
Users at the core
The perception of users - their needs, their dreams and their aspirations - is the basis from which every design is evolved.
A planning-led studio where architecture, interiors, landscape and urban design are resolved together - under one roof, by one team.
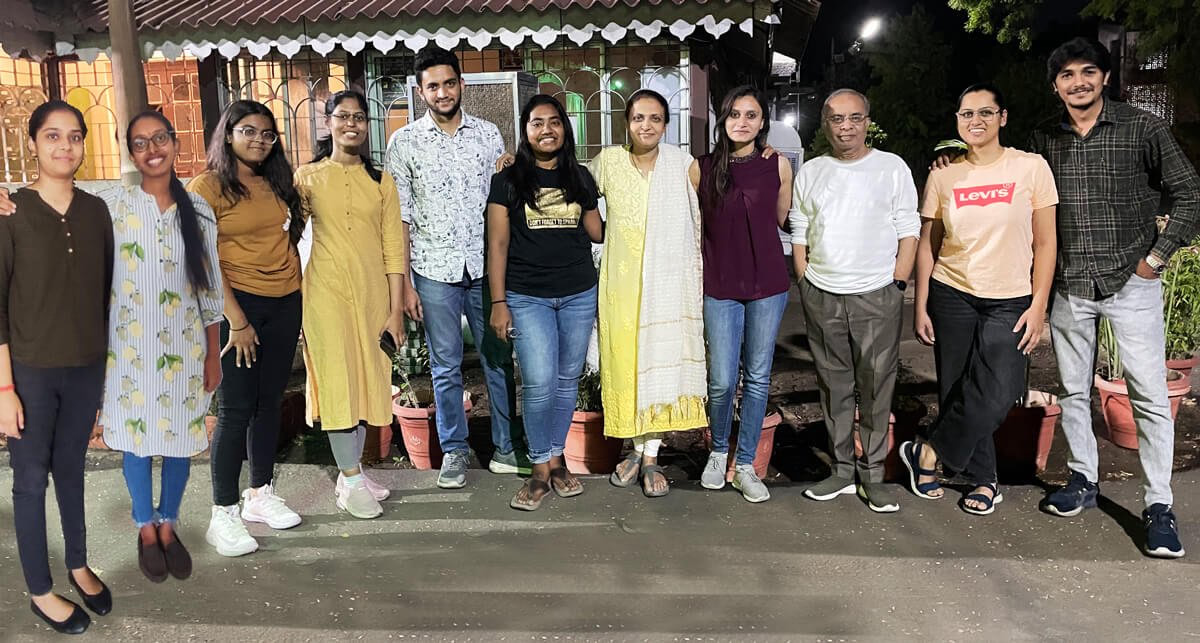
Trimit Architects is a group of keen, experienced architects, interior designers and urban planners working under one roof in Nagpur - so a building, its interior and the ground around it are drawn by one team rather than handed between offices.
Dr. Priya Choudhary founded the practice and leads its design work, from residential bungalows and apartment schemes through institutional campuses to green-certified public buildings. The studio has drawn work across five districts of Vidarbha over twenty-five years.
Clients credit her with the venue design for the national ENT surgeons' conference at Chitnavis Centre, Nagpur - several large interconnected halls seating around 2,500 delegates, where acoustic isolation, dining and trade exposition were resolved inside one envelope. The same attention to circulation and civic character marks every commission the studio takes on.
As a certified GRIHA professional and evaluator, she brings a working knowledge of sustainable building practice to each project - a discipline that matters in Central India's climate, and increasingly in the institutional briefs the studio is asked for.
Every claim on this page maps to a registration, a certification or a membership that can be checked.
They have held across every typology and every scale of work the studio has taken on.
The perception of users - their needs, their dreams and their aspirations - is the basis from which every design is evolved.
We encourage the client's active involvement. Awareness of the issues central to their needs lets a compact studio meet diverse programmes within budget and schedule.
Work that is sensitive to the environment and responsive to its context - and commercially viable with it, not at its expense.
Landscape designers and urban planners sit alongside the architects and interior designers, so architecture, interiors, landscape and planning are resolved together.
Explore the servicesVenue master plan and architectural resolution for the AOICON national conference - multiple large interconnected event halls accommodating around 2,500 delegates. Acoustic isolation, concurrent scientific sessions, dining pavilions, and multi-tier trade exposition were resolved inside a single continuous building envelope with seamless pedestrian circulation.
Official CommendationDescribed by attending surgeons as an “excellent design” where “each inch” was planned with meticulous circulation, acoustic comfort, and functional clarity.
A bungalow, an apartment block, a resort, a campus or a whole township - bring us the site and the brief, and a principal architect will walk you through what is possible on it.