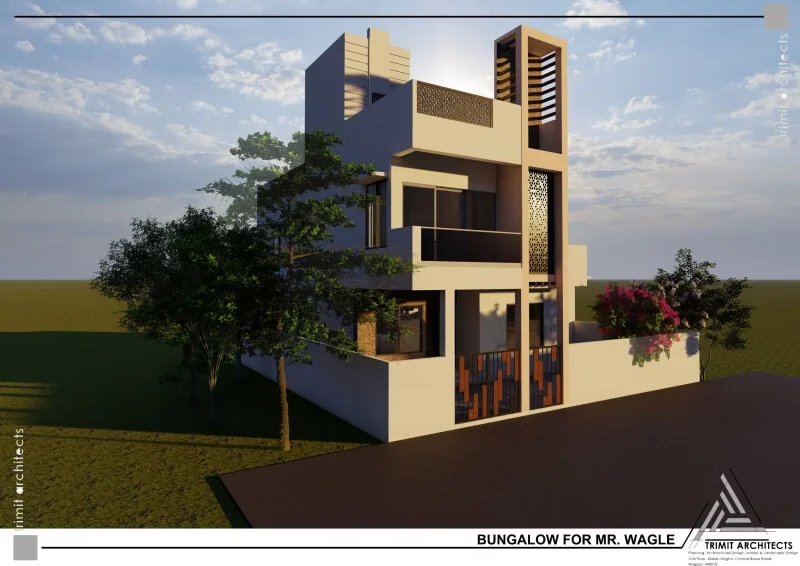
3D Visualisation & Elevation Design
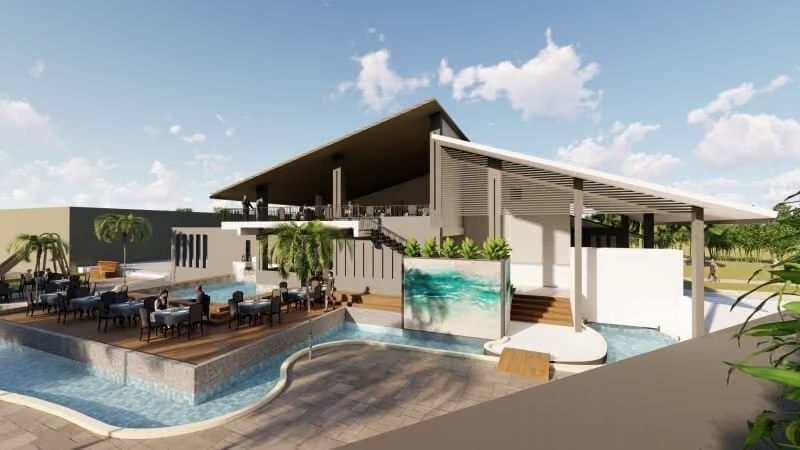
Renders, elevation studies and walkthroughs so owners, builders and developers can see the building before it is built.
- Discipline
- Design
- Areas covered
- 4
- Stages in a commission
- 5
- Years in practice
- 25+
What this covers
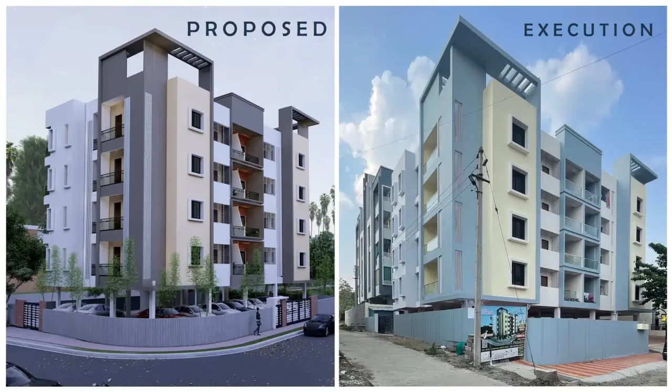
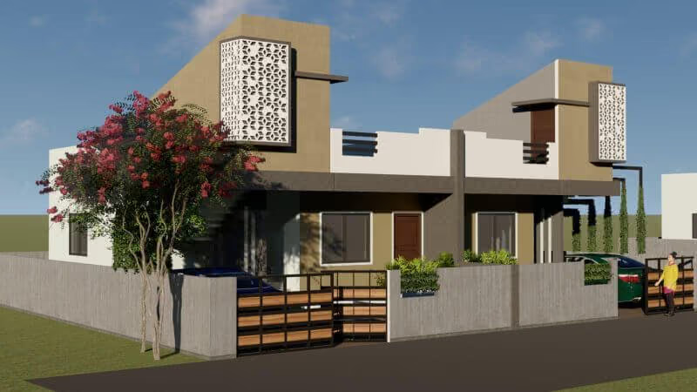
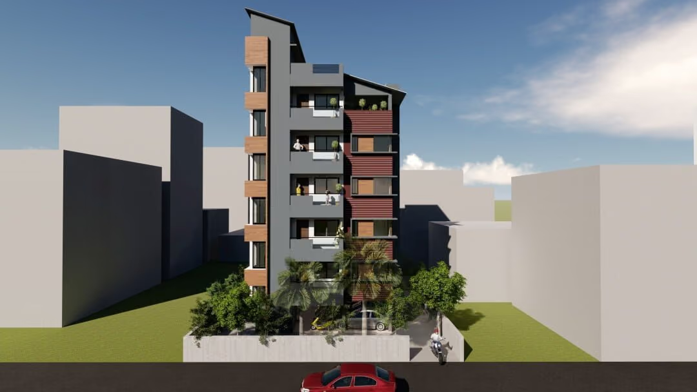
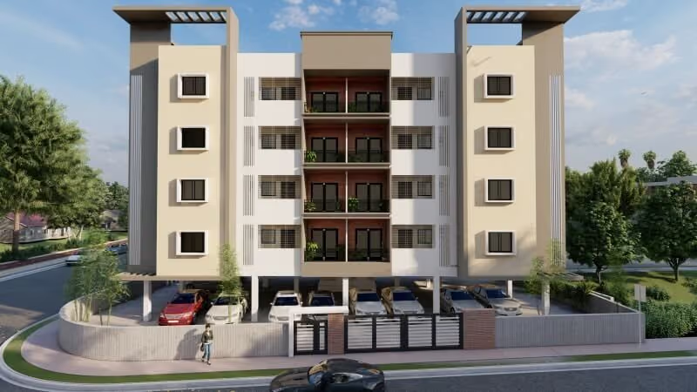
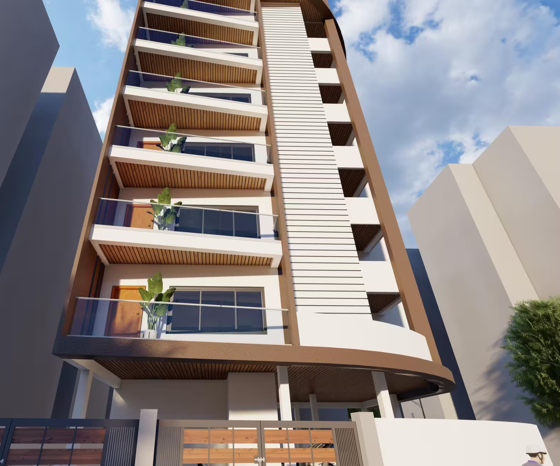
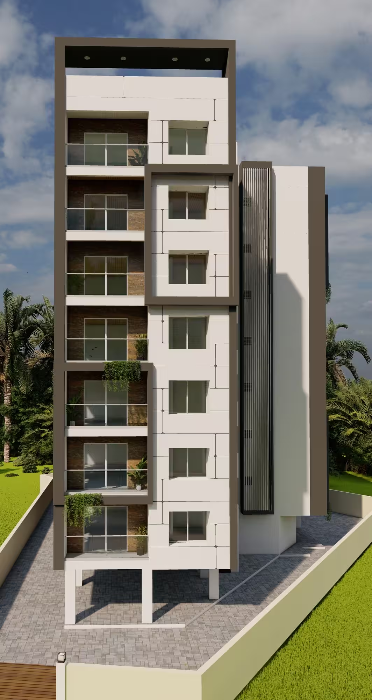
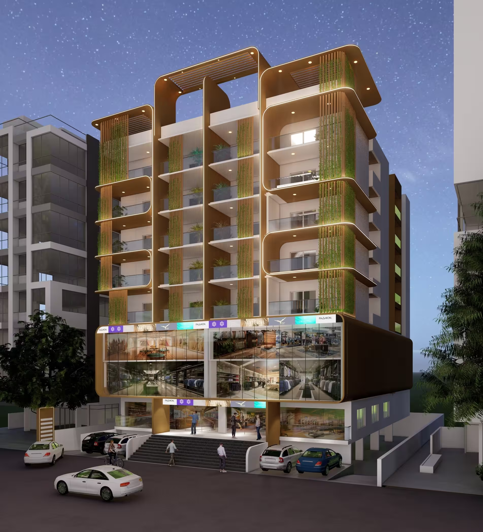
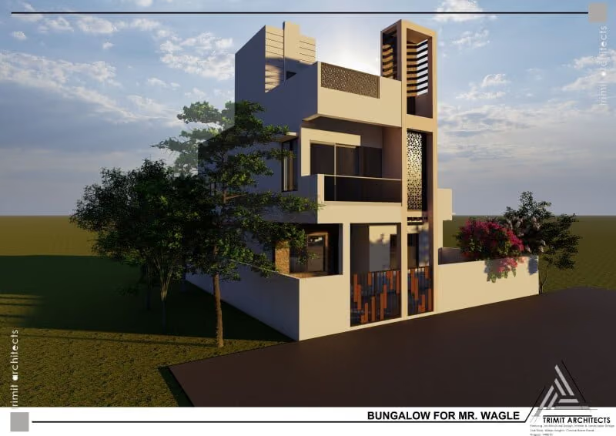
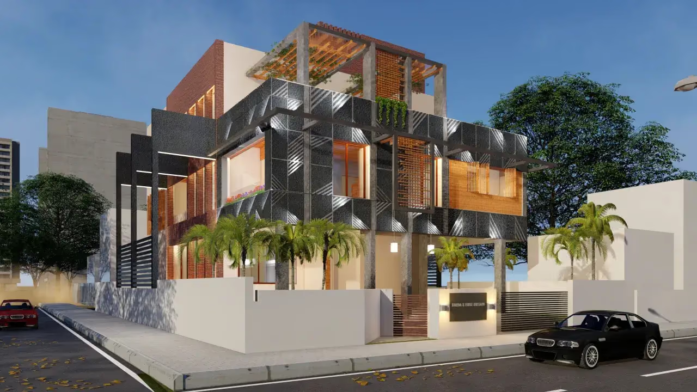
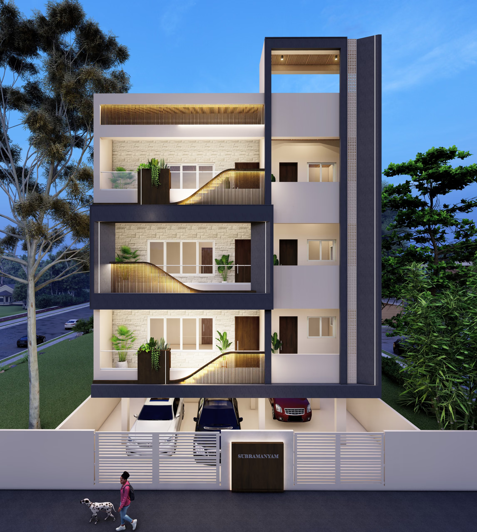
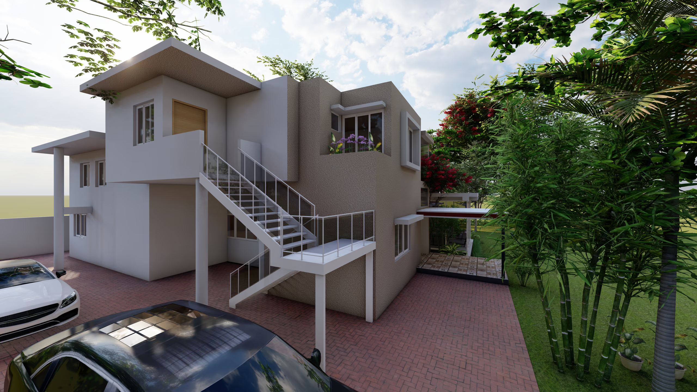
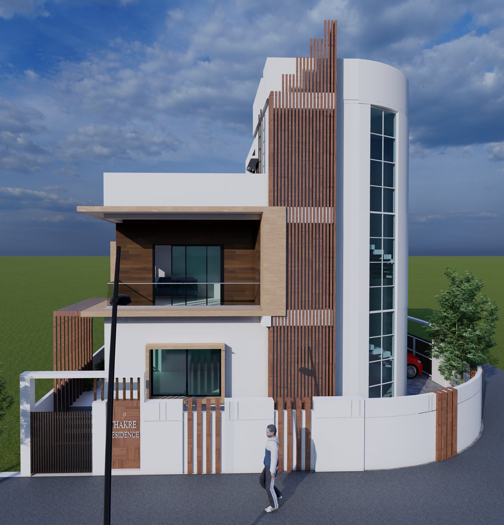
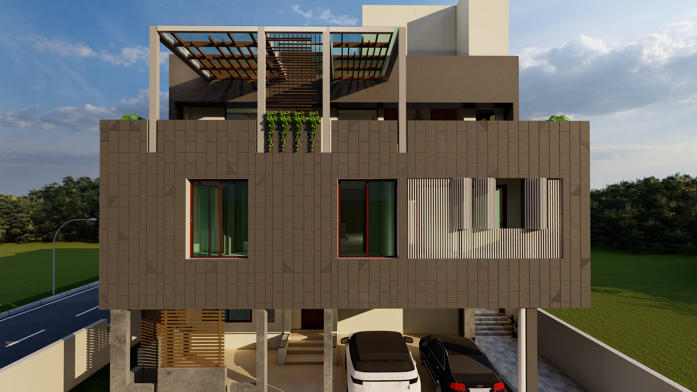
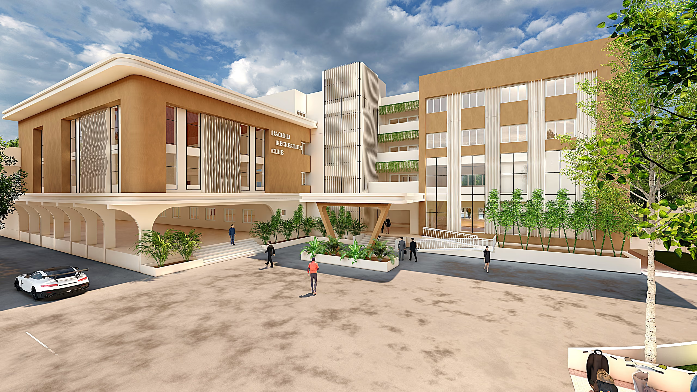
High-end exterior visualisation and elevation design - the renders and elevation studies that let a client see and sign off on a building before it is built.
Produced in step with the architectural design so what is shown is what gets sanctioned and built.
How the work runs, stage by stage
The shape of a typical engagement on this service - each stage ends with something you can hold, review and sign off.
CAD Input & Material Brief
Reviewing 2D CAD architectural drawings, facade dimensions, material preferences, and architectural style.
3D Massing & Elevation Modeling
Building precise 3D digital models of the structure and crafting distinctive elevation options.
Lighting, Texture & Environment Setup
Applying realistic material textures, natural sunlight angles, landscape background, and ambient lighting.
High-Resolution Draft Renders
Generating draft camera views and angle options for client review, feedback, and refinement.
Final Render & Walkthrough Delivery
Delivering ultra-high-resolution final renders, elevation working drawings, and walkthrough video files.
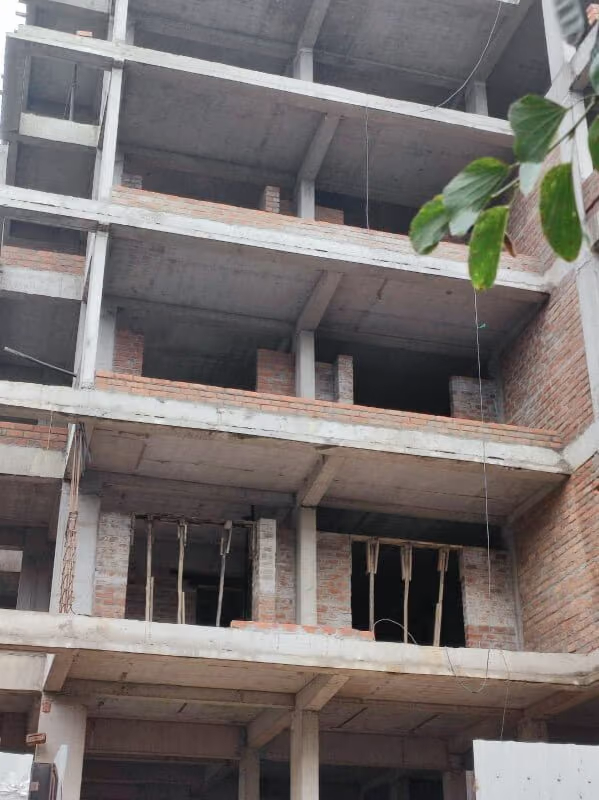
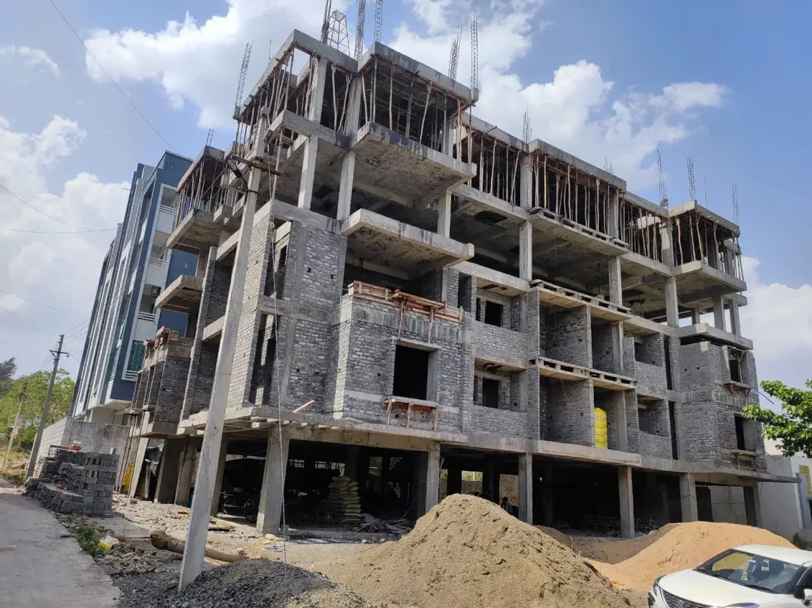
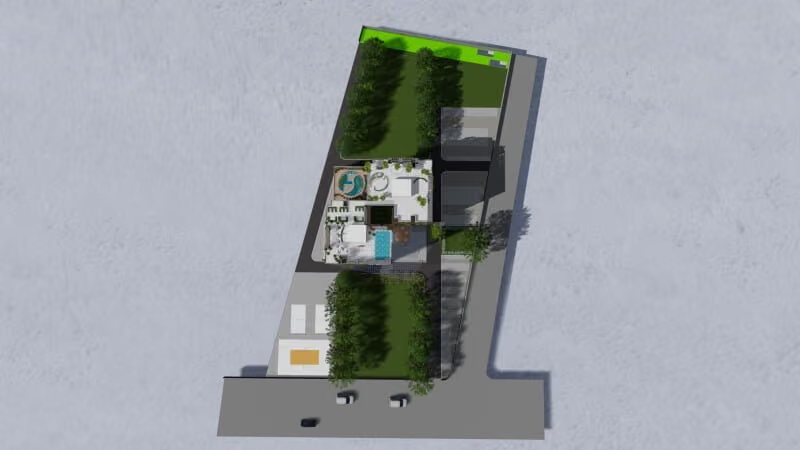
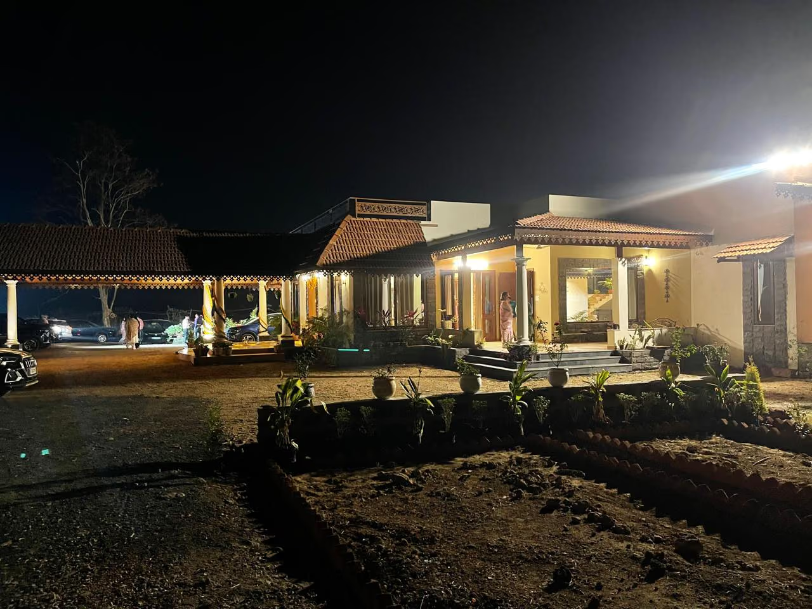
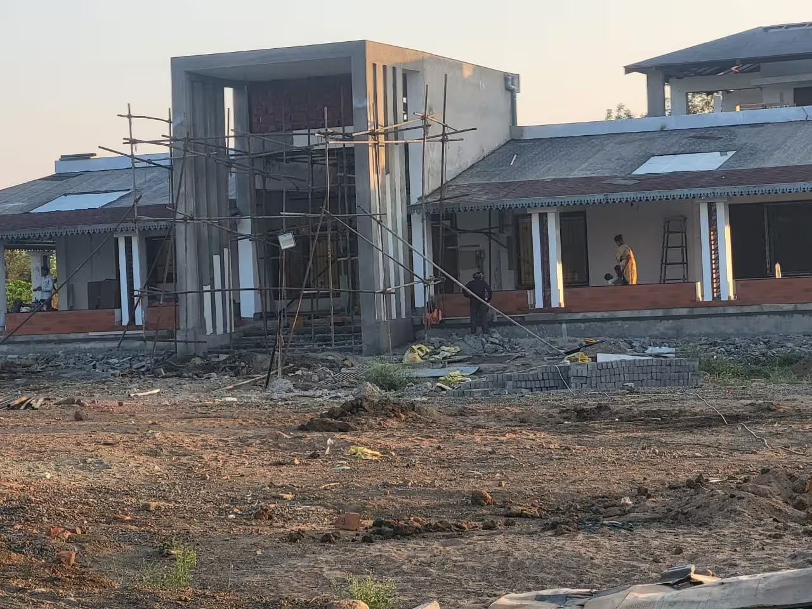
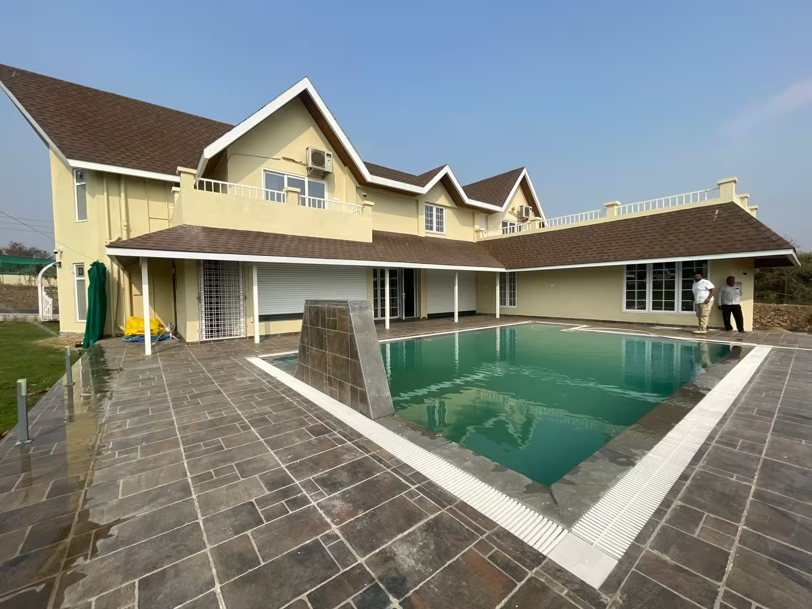
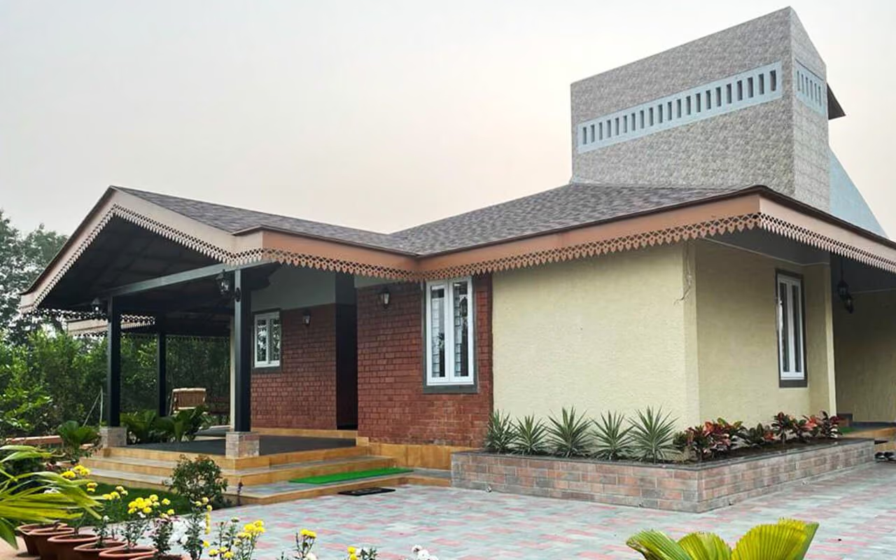
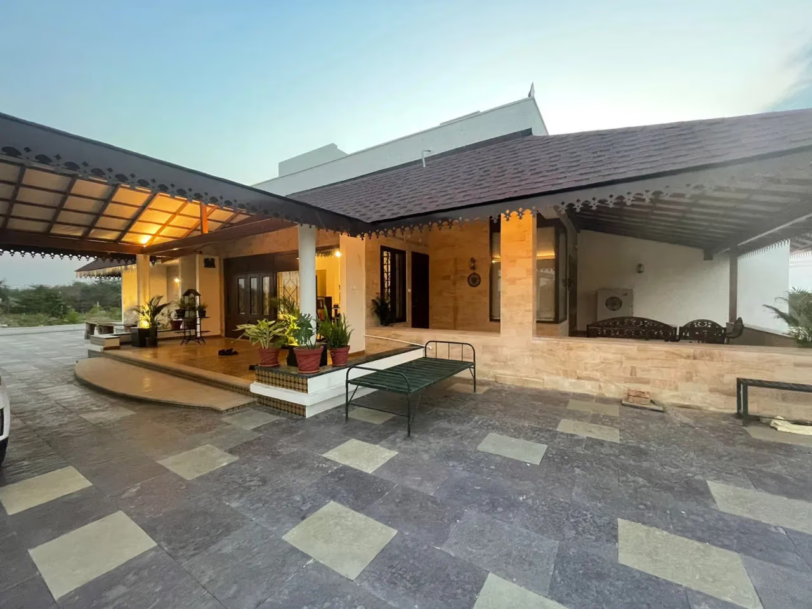
Built work on this service
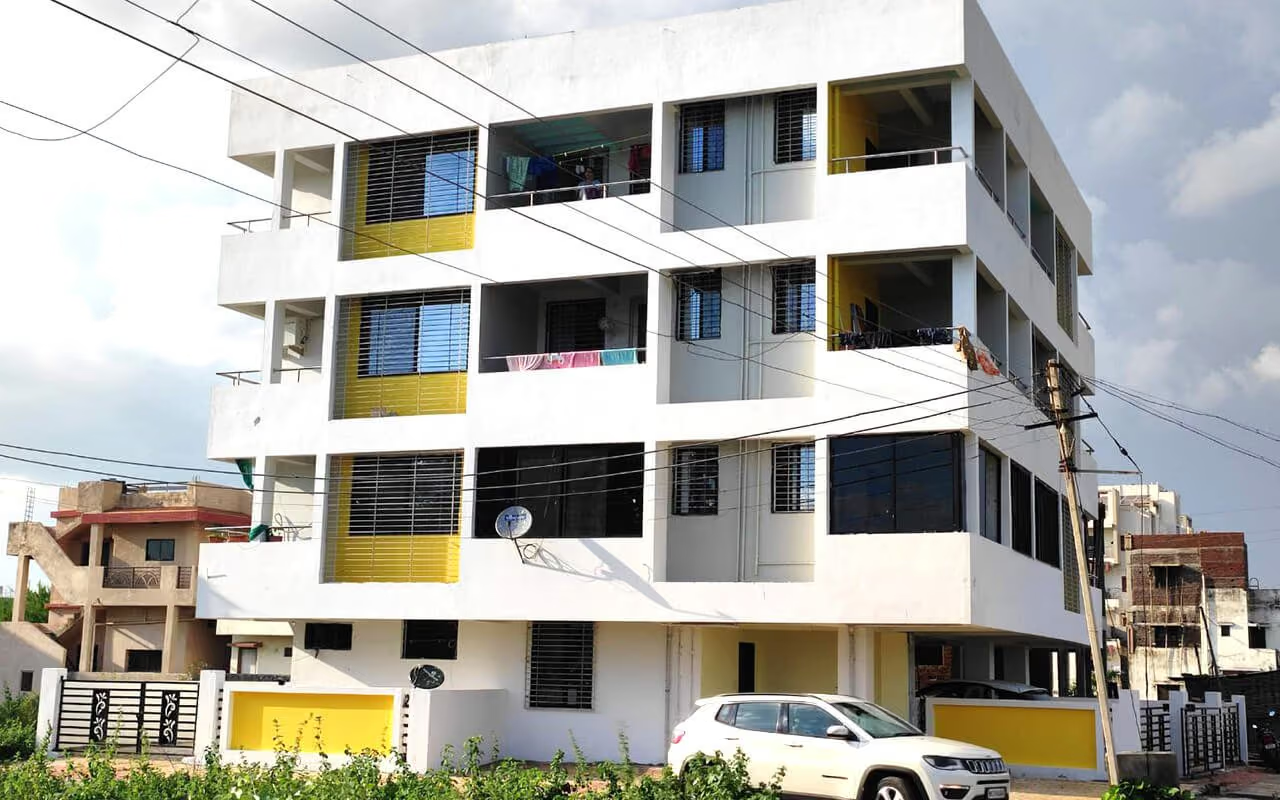
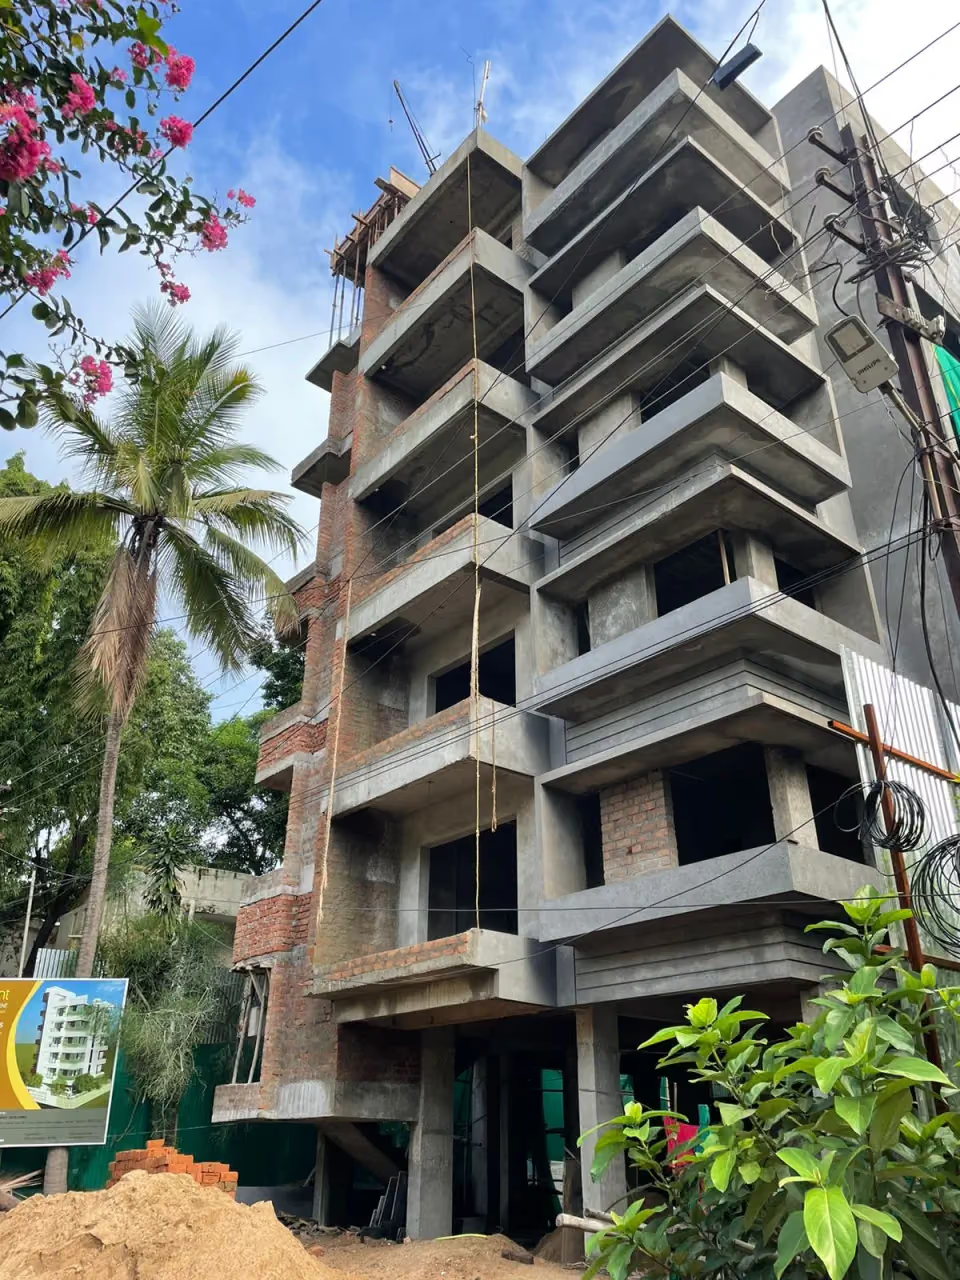
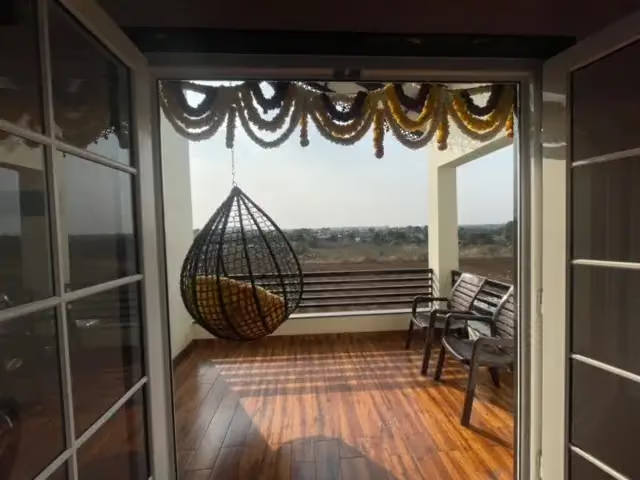
Work delivered on this service across Nagpur and the wider Vidarbha region.












The rest of the discipline
Start a project conversation
Tell us what you are planning. We route your enquiry to the right person and reply within two working days.
Prefer to talk? +91 80108 23541 ·WhatsApp
Request a visualisation
A bungalow, an apartment block, a resort, a campus or a whole township - bring us the site and the brief, and a principal architect will walk you through what is possible on it.