Architectural Concept & Context
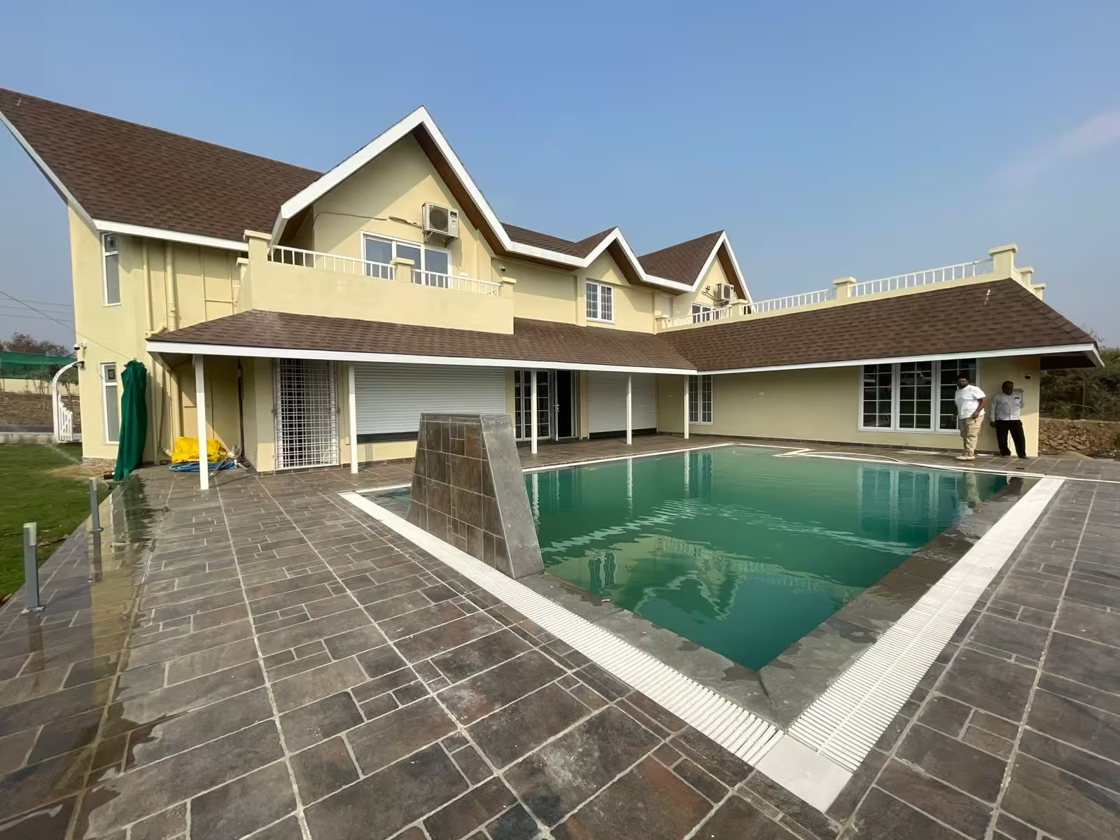
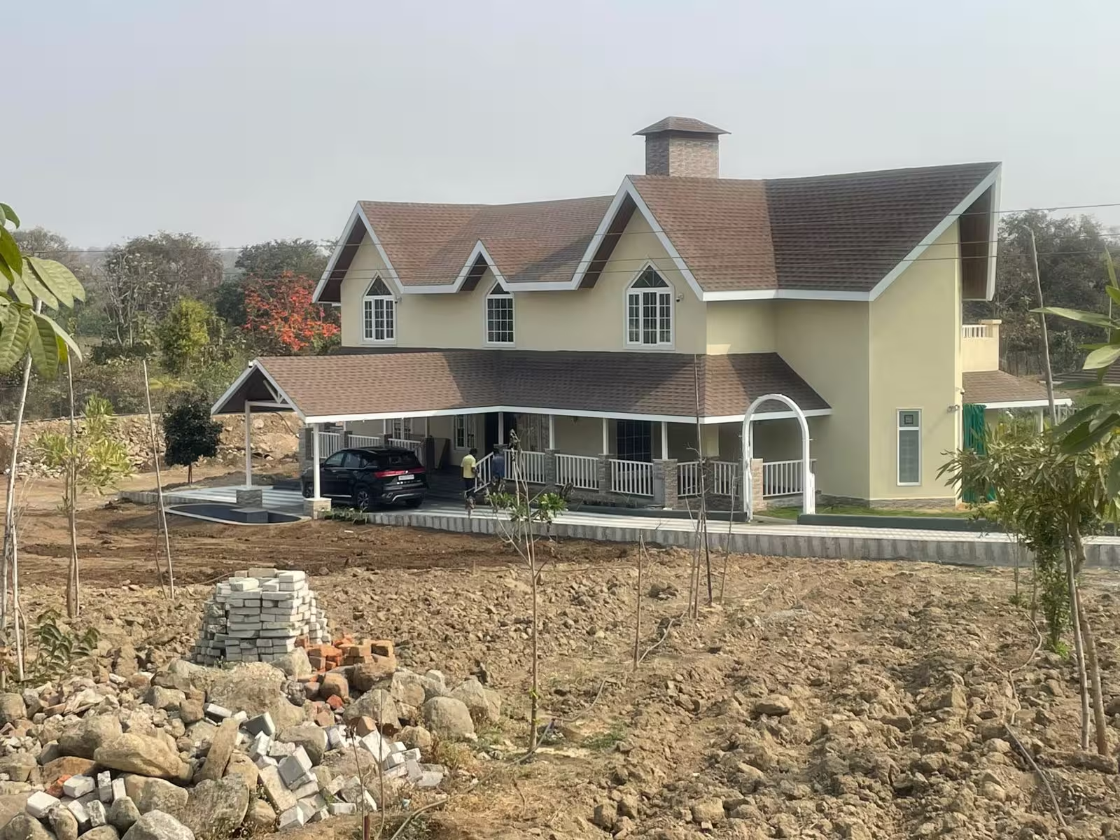
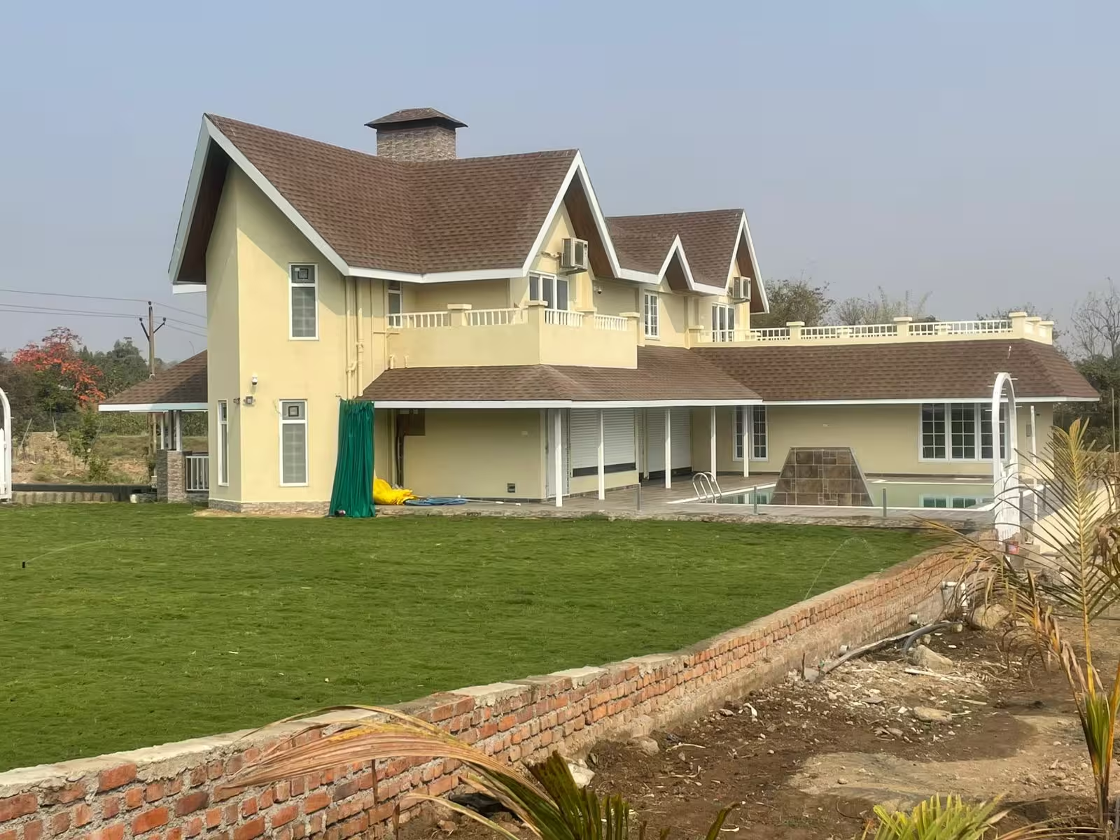
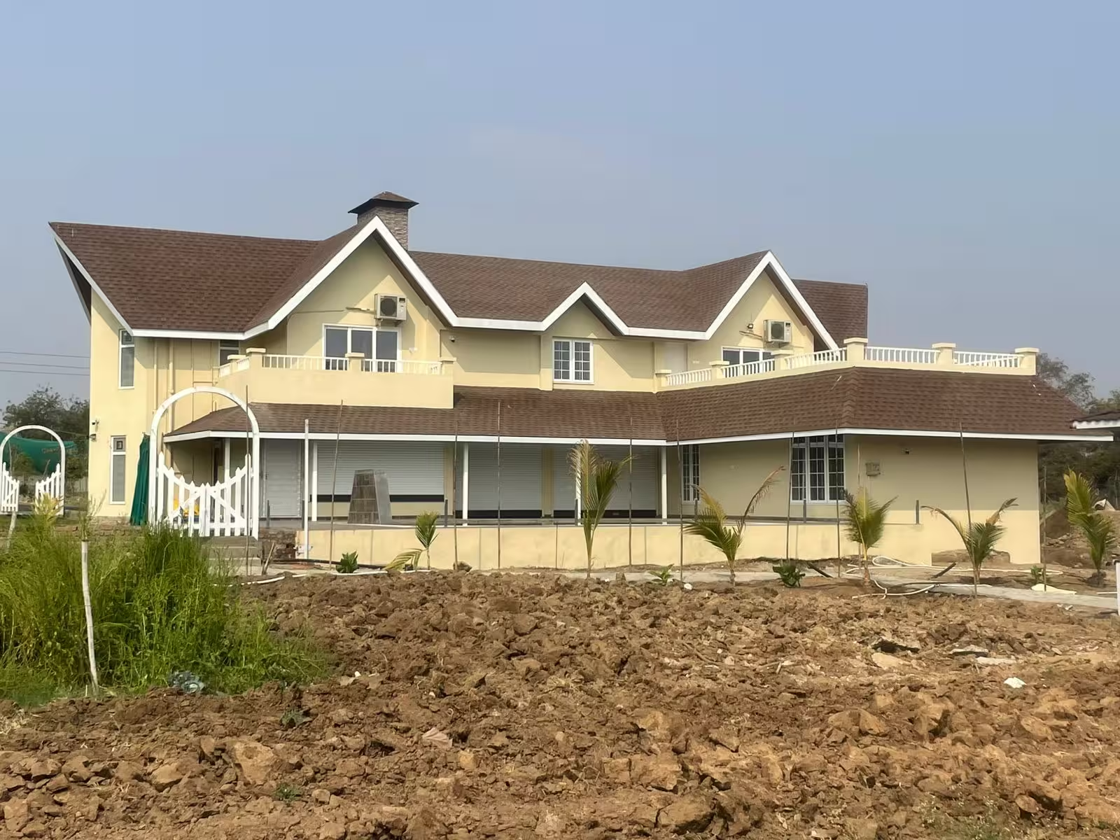
Chavan Farmhouse is an architectural hospitality commission planned and detailed by Trimit Architects in Vidarbha, Maharashtra. The scope synthesizes regional microclimate calibration, terrain-responsive zoning, and durable construction methodologies.
The architectural layout and spatial massing for Chavan Farmhouse was formulated through comprehensive site feasibility, natural topography assessment, and environmental responsiveness. By prioritizing intuitive movement corridors, calibrated solar envelopes, and harmonious integration with the surrounding terrain, the design establishes a dignified, sustainable architectural presence in Vidarbha, Maharashtra.
From early conceptual diagrams and statutory municipal submissions through structural coordination and execution detailing, Trimit Architects ensured practical buildability, thermal comfort, and long-term utility value for the client and community.
Core Architectural Principles
Volumetric Clarity & Context
Disciplined spatial massing and articulated structural rhythm creating a composed, site-responsive architectural presence.
Climate-Responsive Envelope
Engineered building shading and fenestration orientation calibrated specifically to reduce heat ingress in regional conditions.
Ecological Integration
Thoughtful landscape buffering, natural daylight harvesting, and cross-ventilation connecting indoor volumes with outdoor open zones.
Durable Regional Materiality
Resilient structural framing, regionally accessible materials, and optimized circulation ensuring low maintenance and long-term utility.
Project Gallery