Architectural Concept & Context
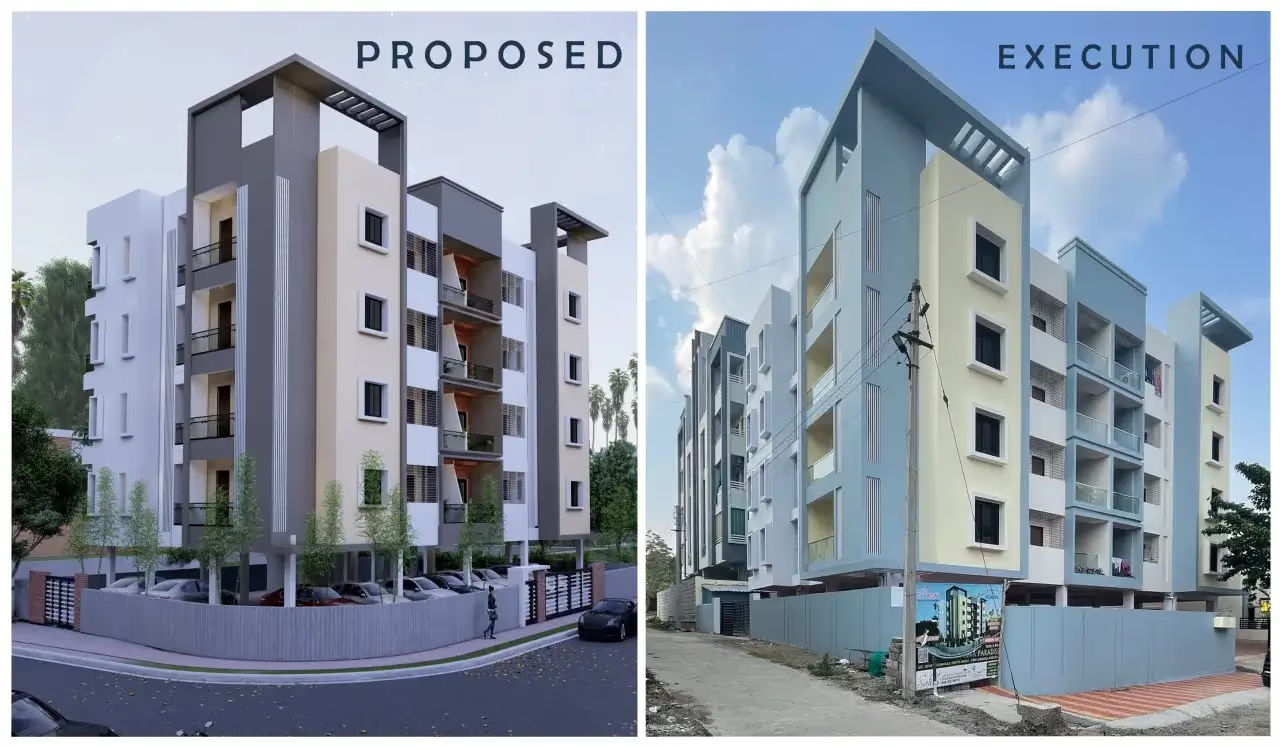
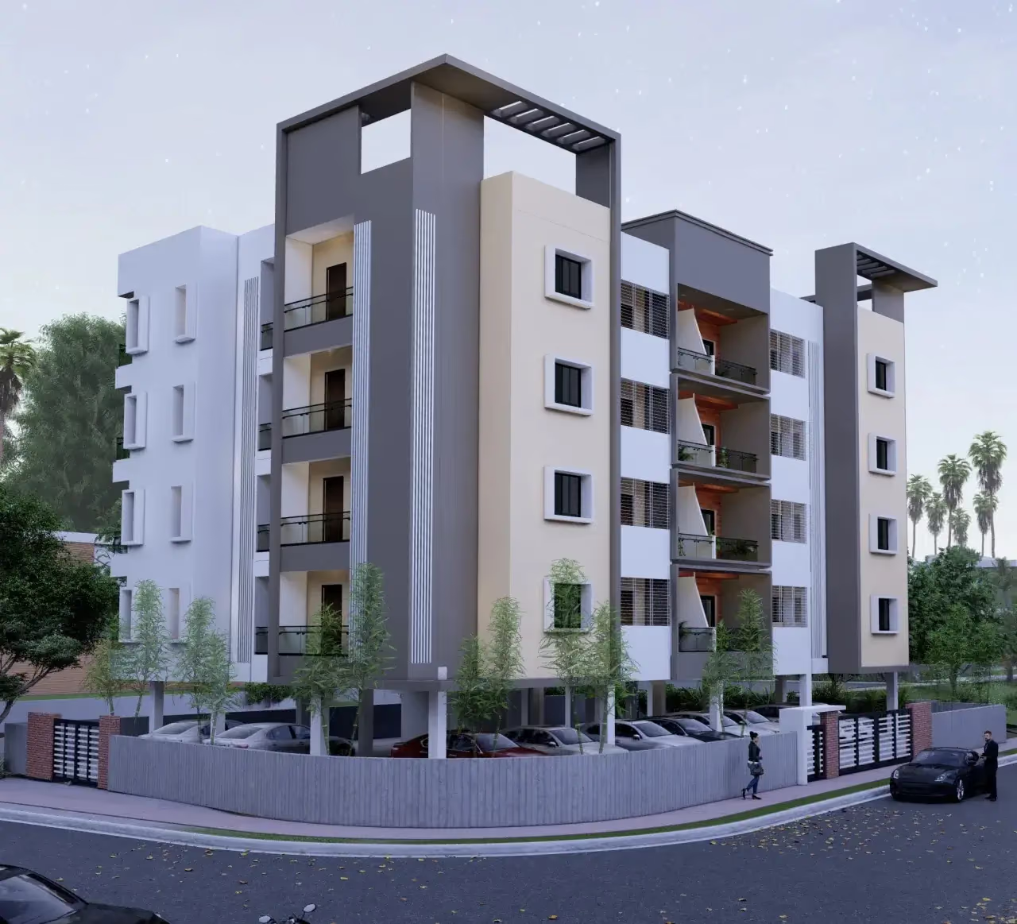
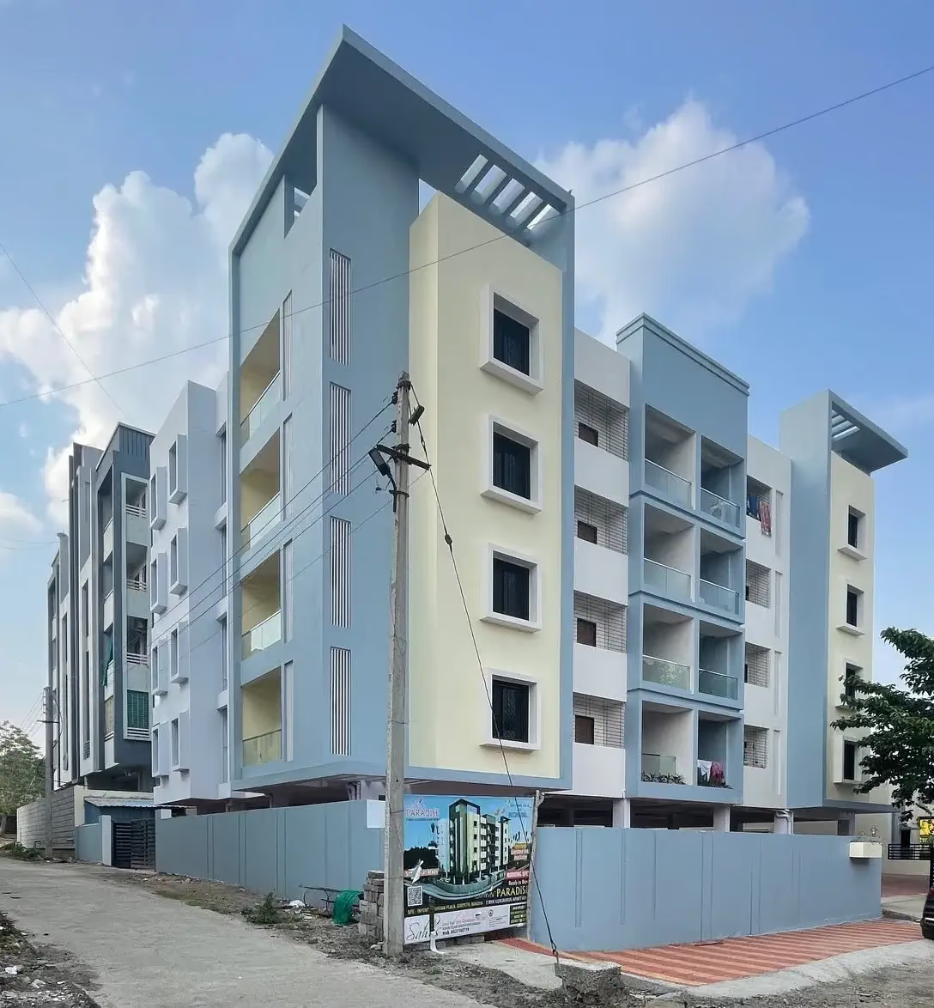
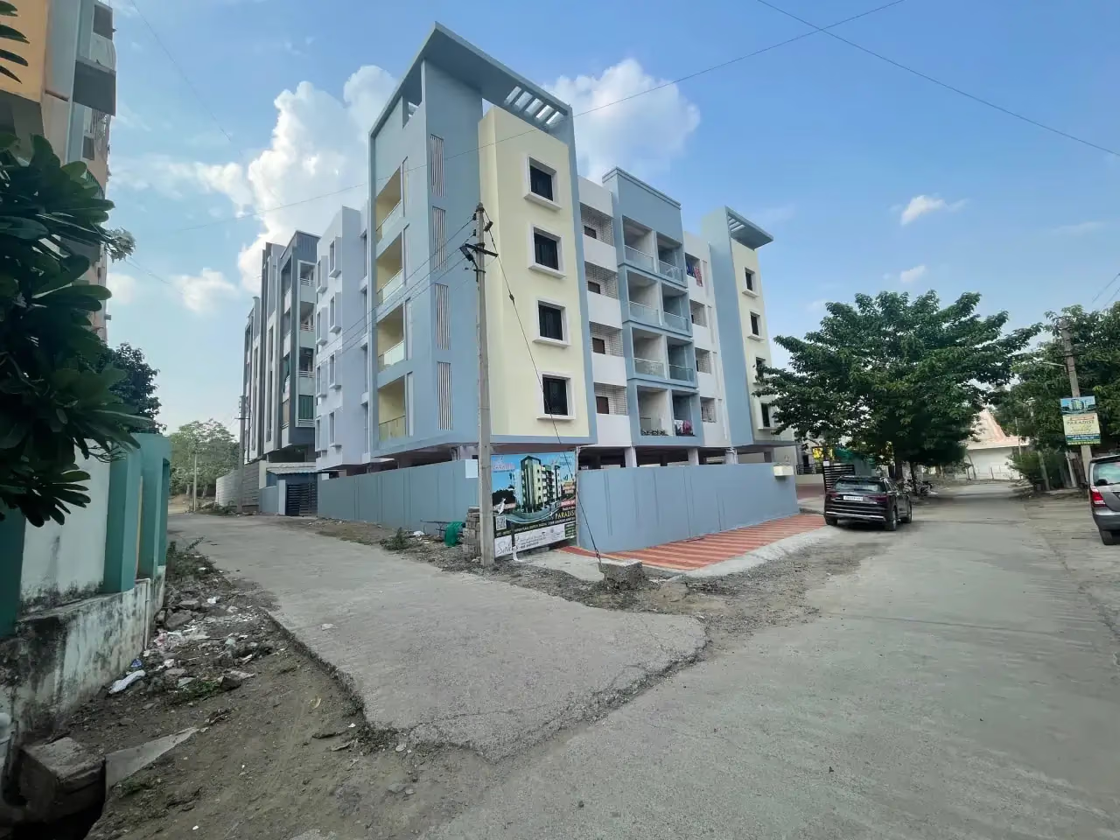
The site is located amidst the beautiful landscape in Wardha. Resulting in a sober building with geometric purity resolved with a usual material that does not intend to compete with the cacophony of the real estate projects.
Set against the serene landscape of Wardha, the proposed apartment development departs decisively from decorative trends in speculative multi-storey housing. The architectural design prioritizes geometric clarity, honest structural articulation, and seamless environmental responsiveness.
Rather than imposing an ornamental facade onto the street, the building’s identity emerges from functional architectural elements: deep cantilevered balconies that shield interior living quarters from intense solar radiation, rhythmic vertical louvers providing privacy and shade, and an open ground stilt level engineered for unobstructed ventilation and sheltered vehicular circulation.
Core Architectural Principles
Geometric Purity
Disciplined rectilinear volumes and rhythmic bay configurations that create a composed, timeless street presence.
Passive Solar Shading
Generous structural overhangs and recessed fenestration engineered specifically to reduce cooling loads during harsh Vidarbha summers.
Landscape Integration
Each residential unit enjoys uninterrupted sightlines and cross-ventilation connecting occupants directly with the surrounding greens.
Robust Infrastructure
Dedicated stilt-level parking, seismic-compliant structural frames, and optimized core circulation ensuring long-term ease of maintenance.
Project Gallery