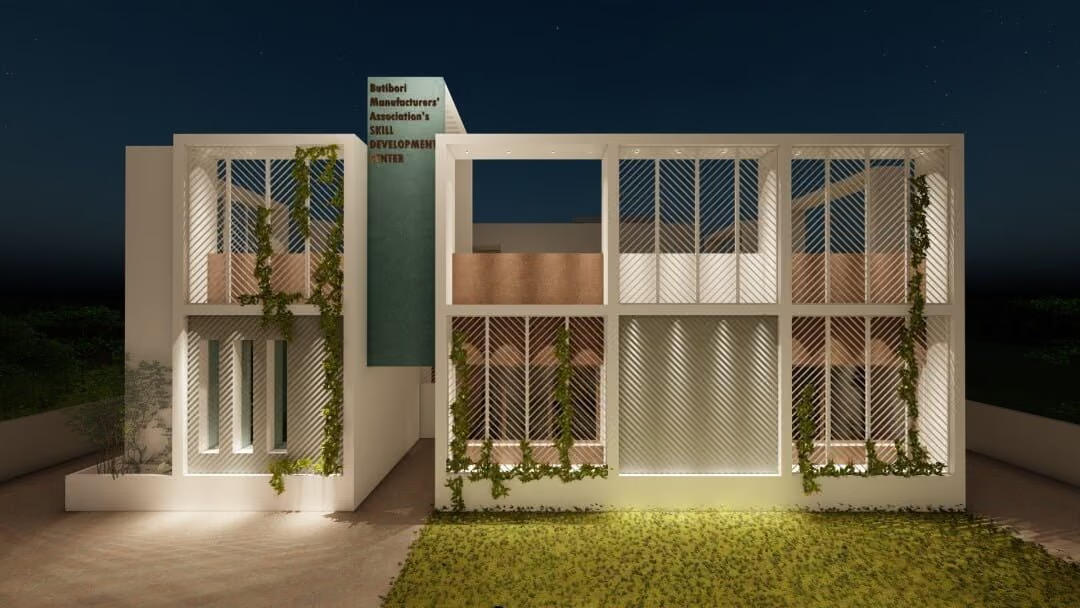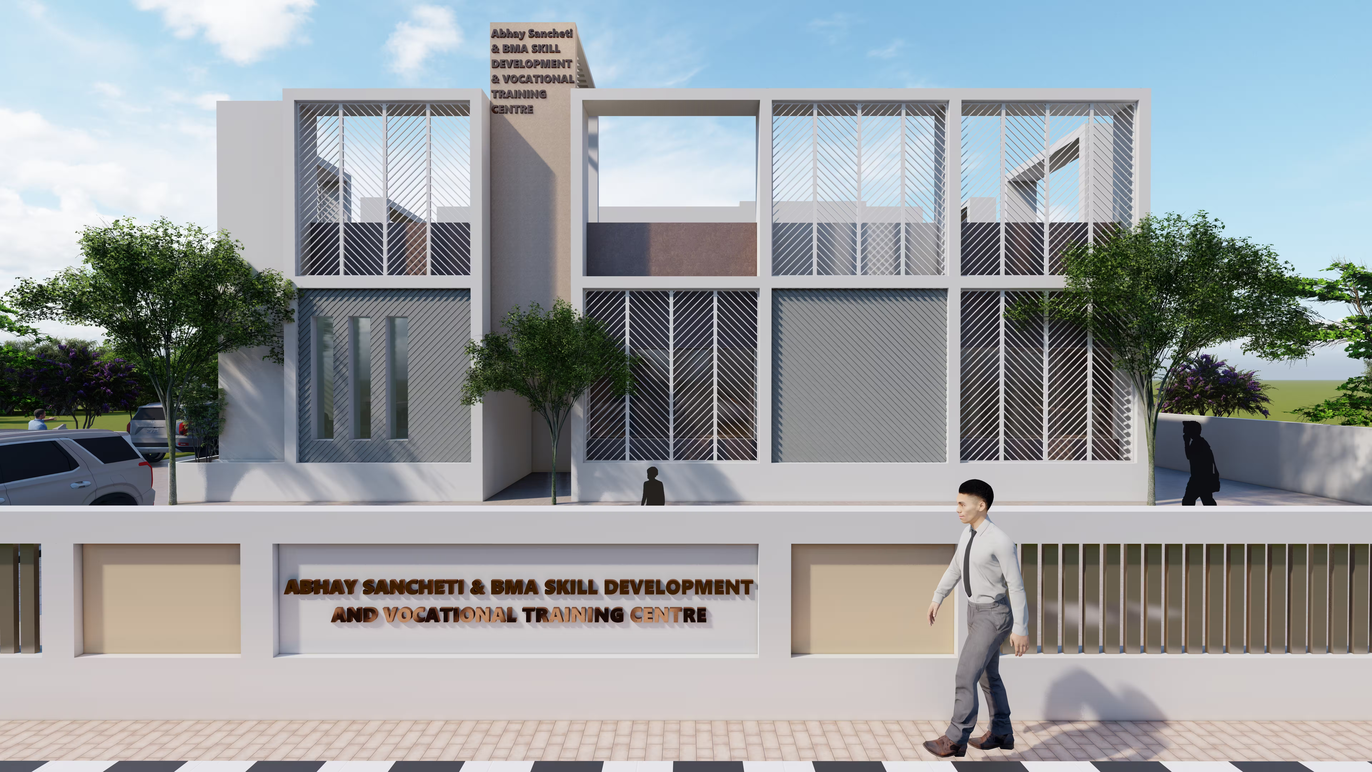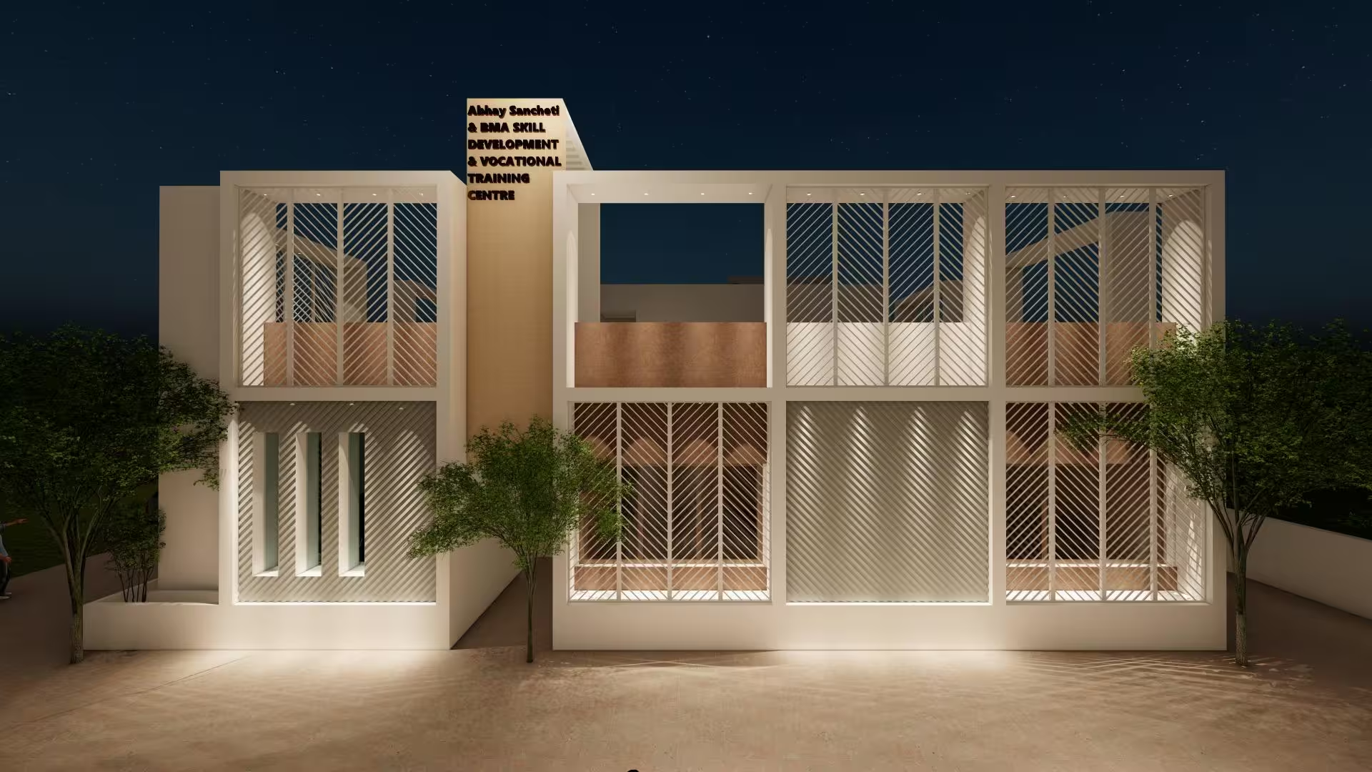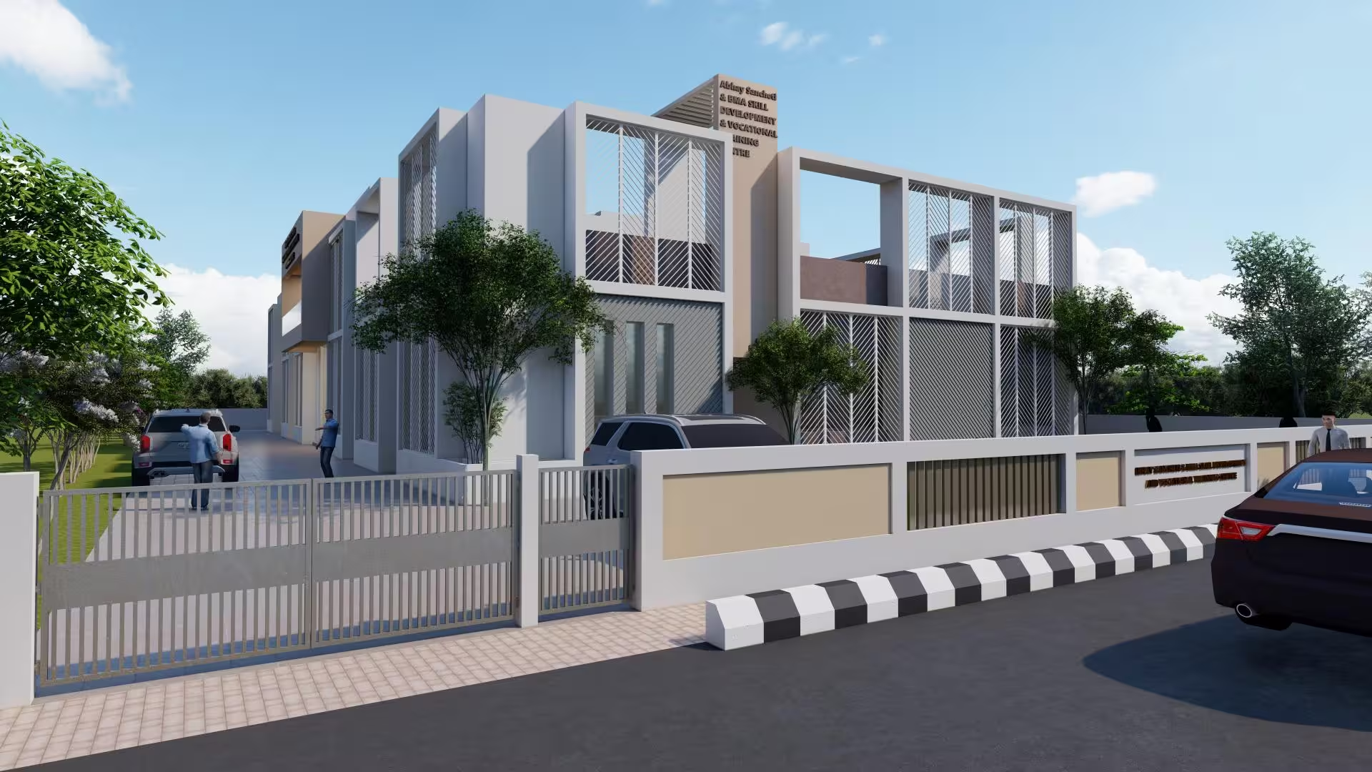
Architectural Concept & Context
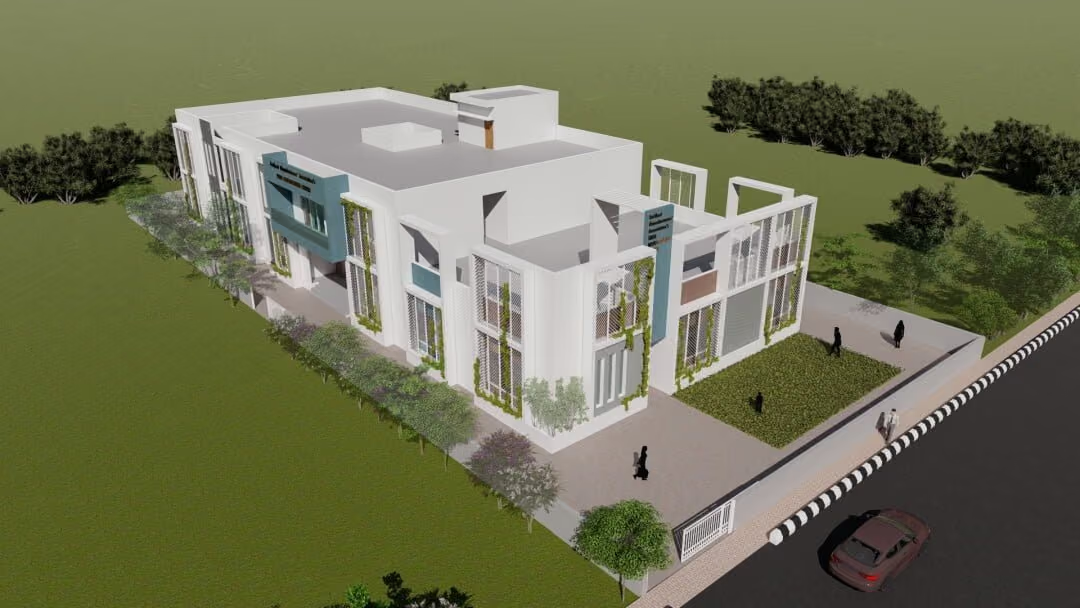
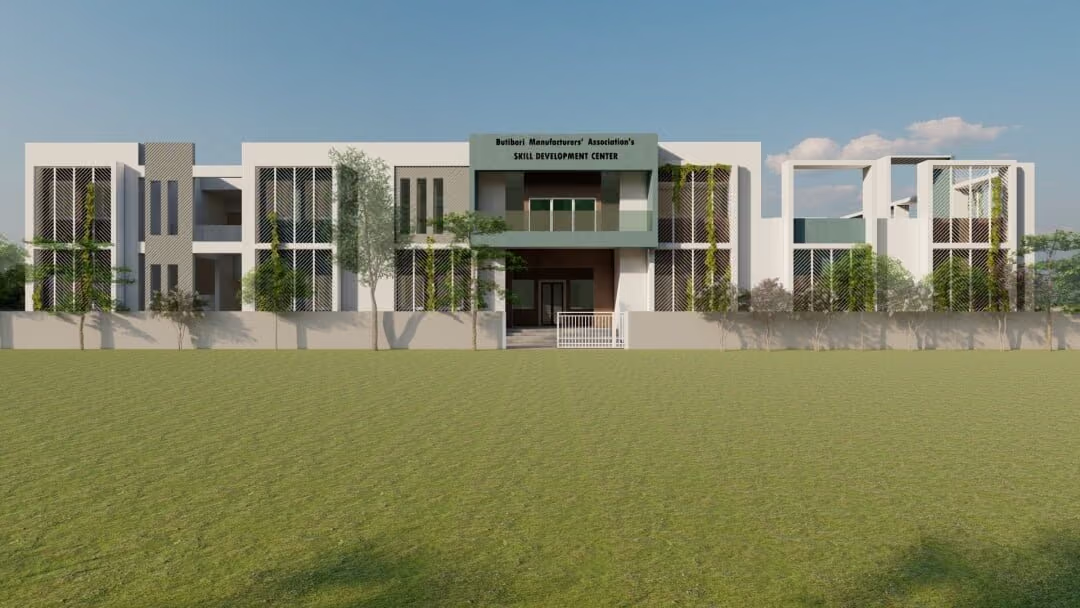
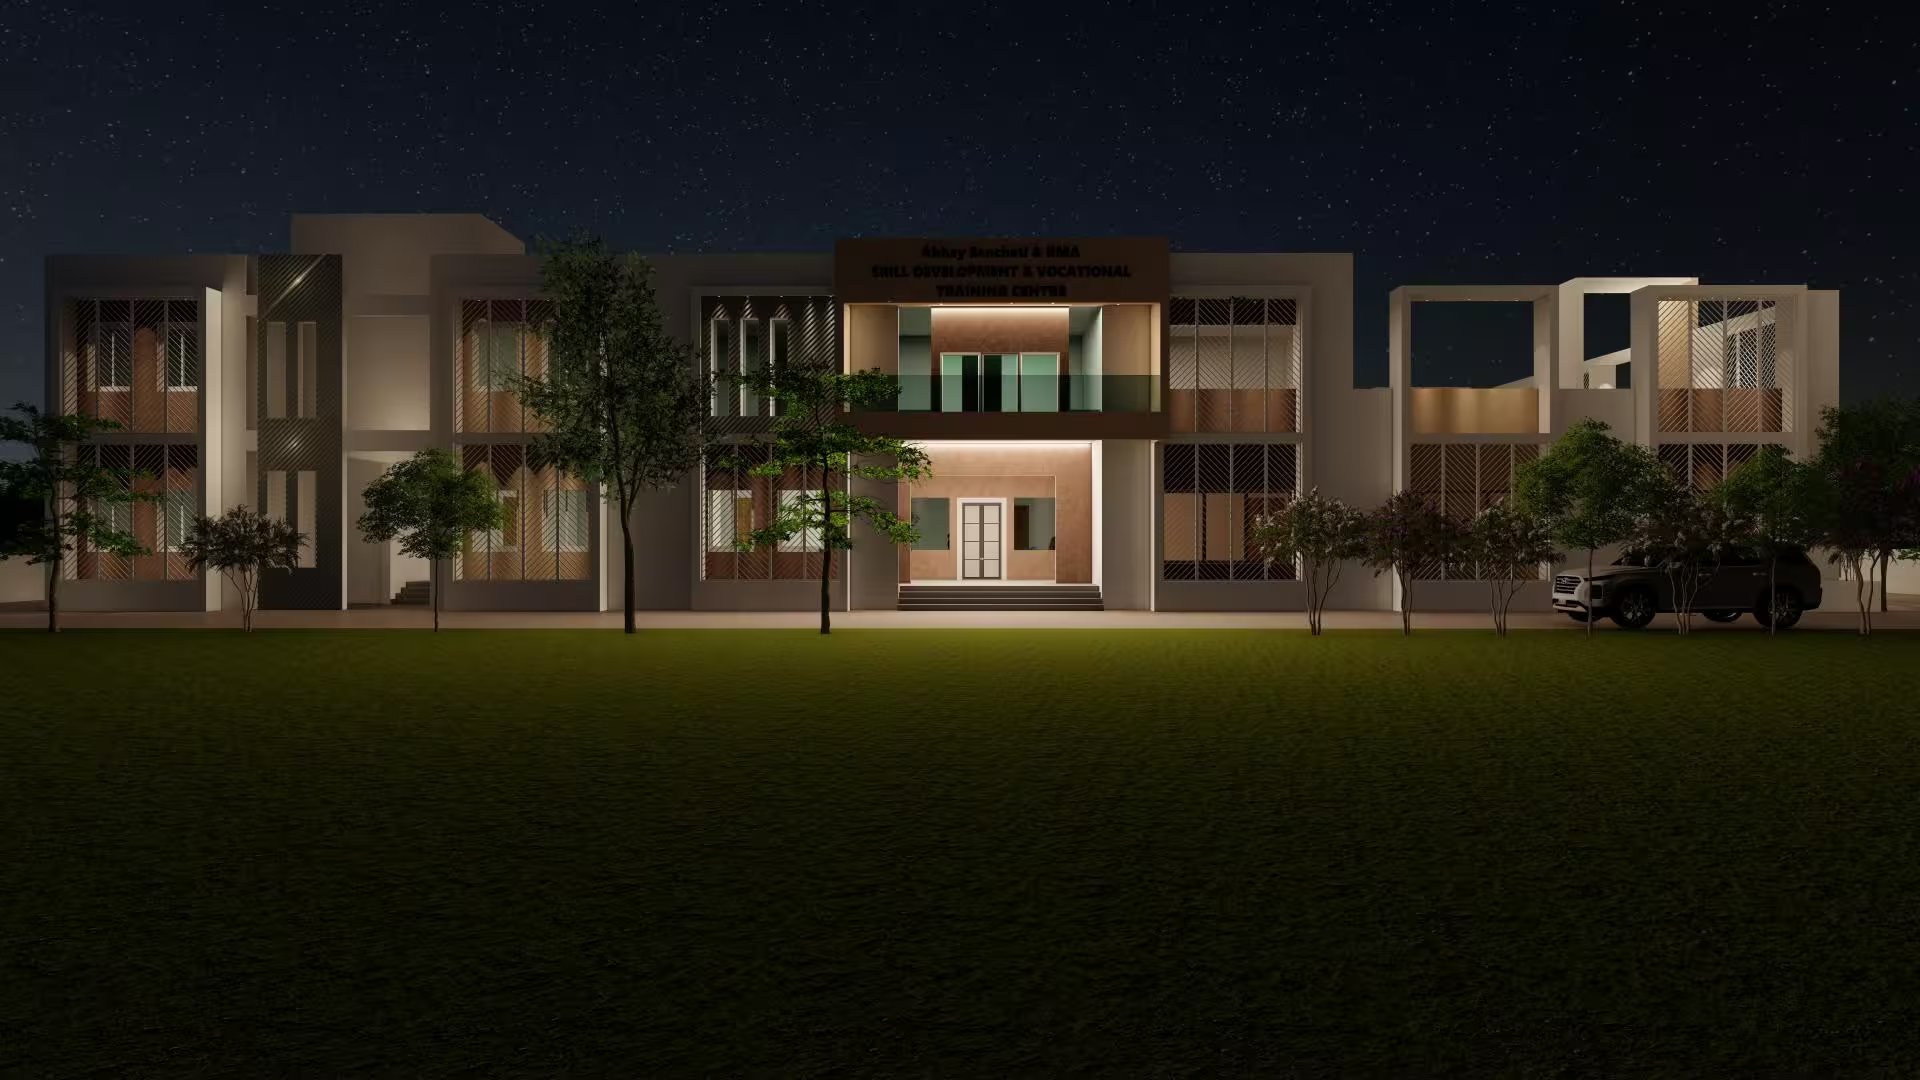
Commissioned by the Butibori Manufacturers’ Association (BMA), this 32,000 sq.ft institutional campus unites vocational training workshops, modern laboratories, and academic classrooms within an environmentally responsive architectural framework tailored to Central India’s severe climate.
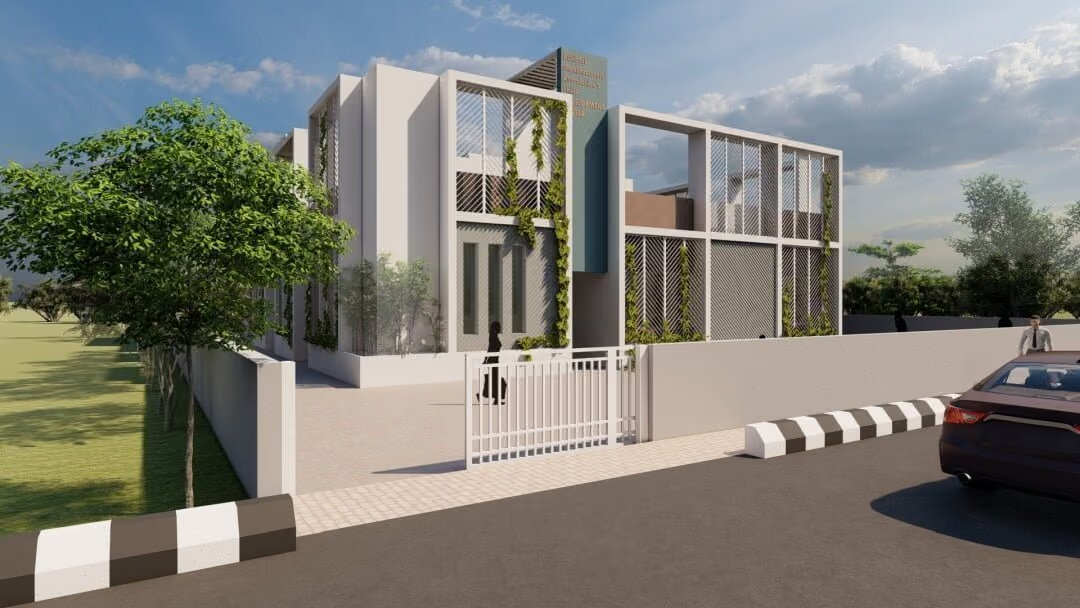
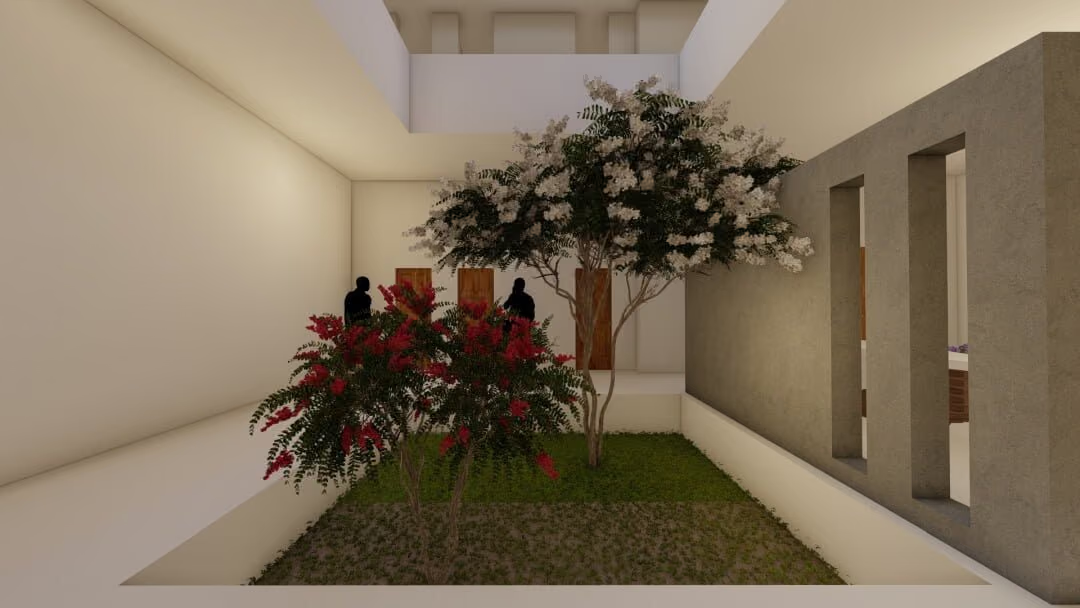
Situated within the active industrial landscape of Butibori, Nagpur, the design challenges the conventional utilitarian warehouse paradigm often assigned to technical vocational centers. Instead, Trimit Architects conceptualized an open, campus-style institutional facility anchored around an internal courtyard that fosters casual student interaction and creates a sheltered microclimate against Vidarbha’s extreme dry summers.
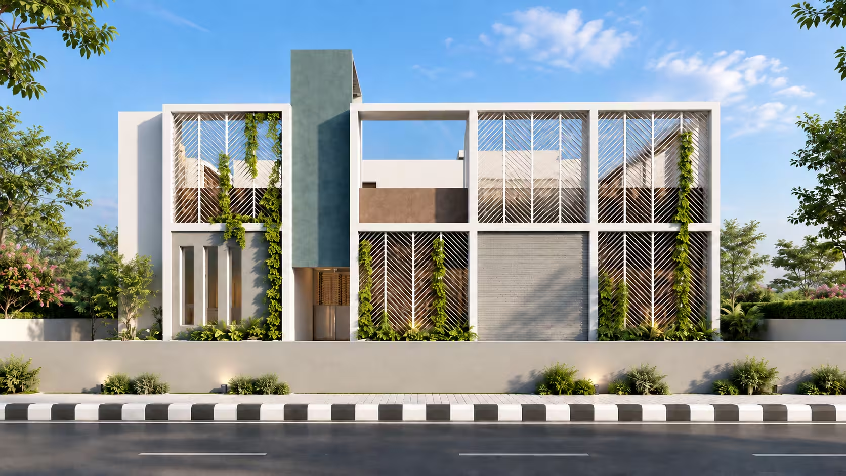
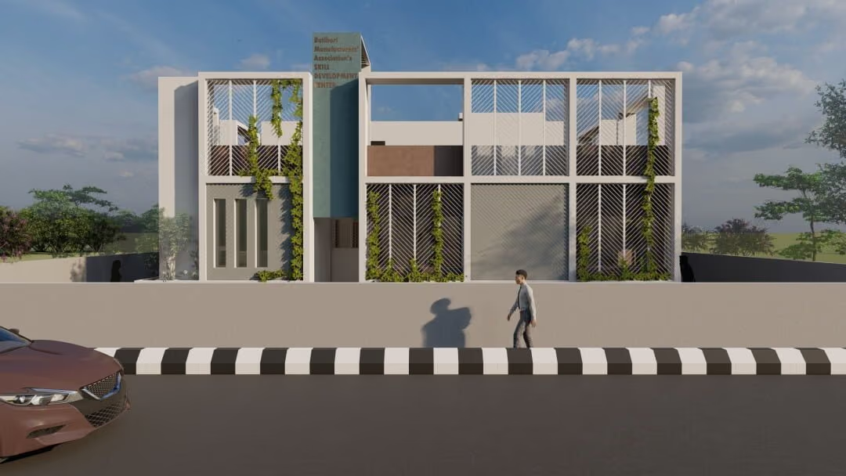
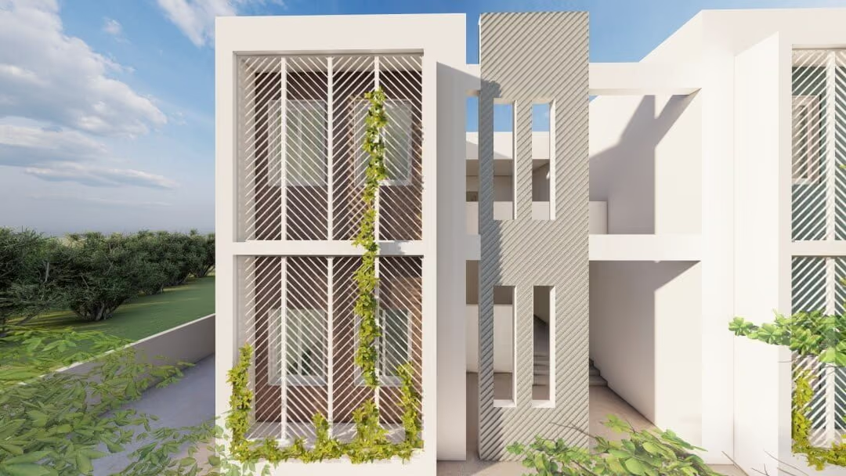
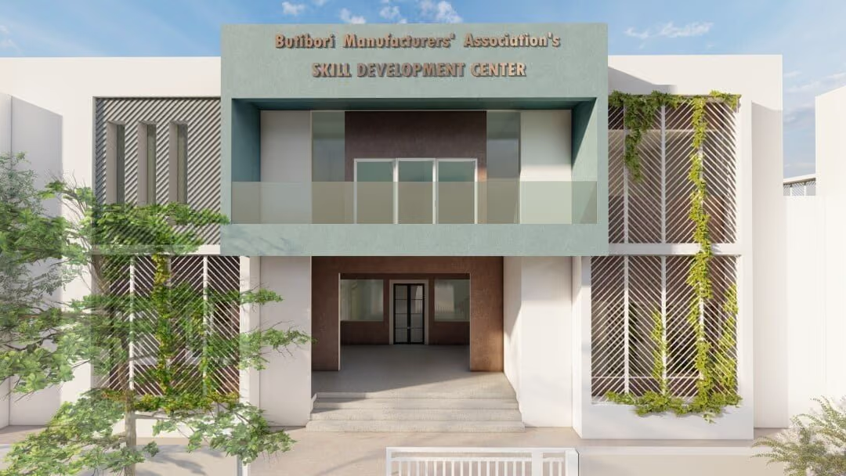
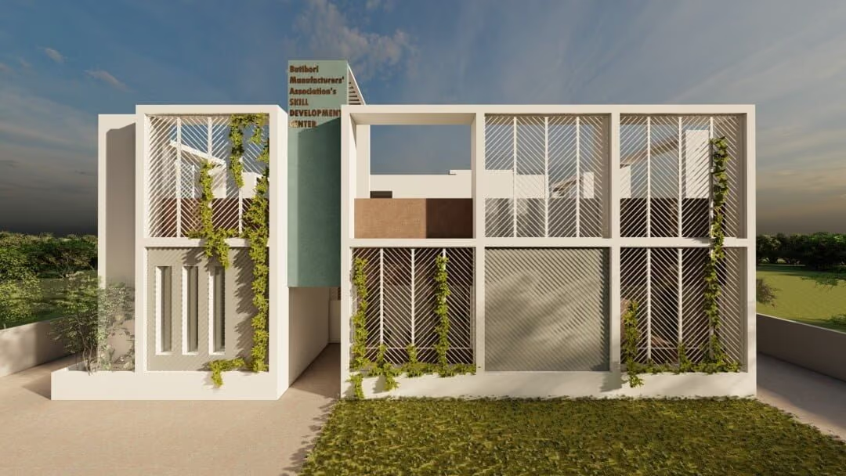
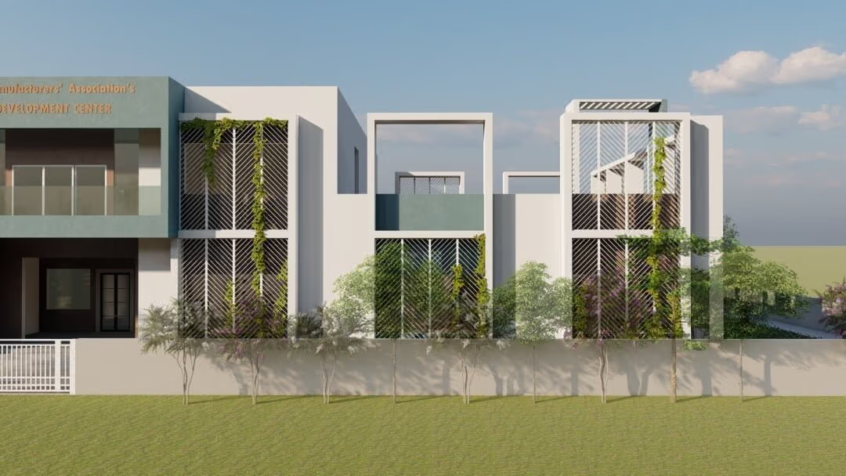
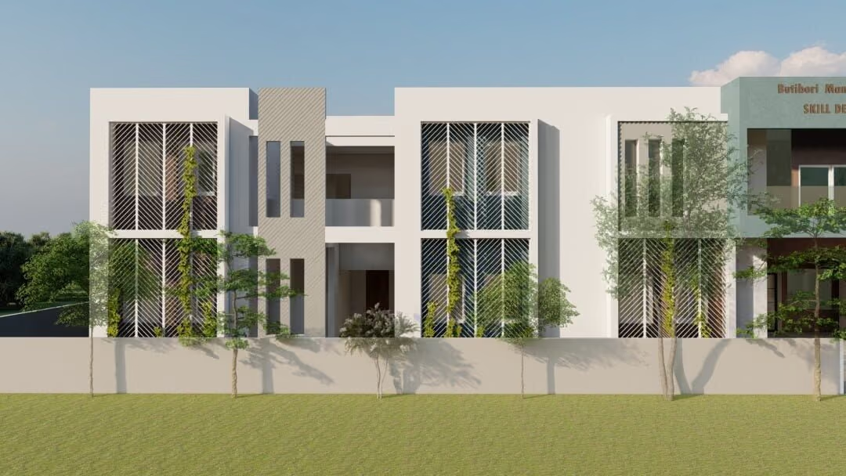
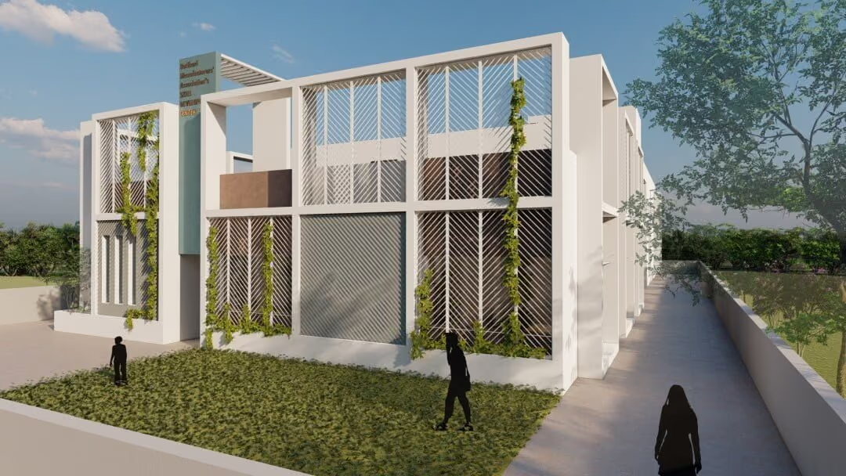
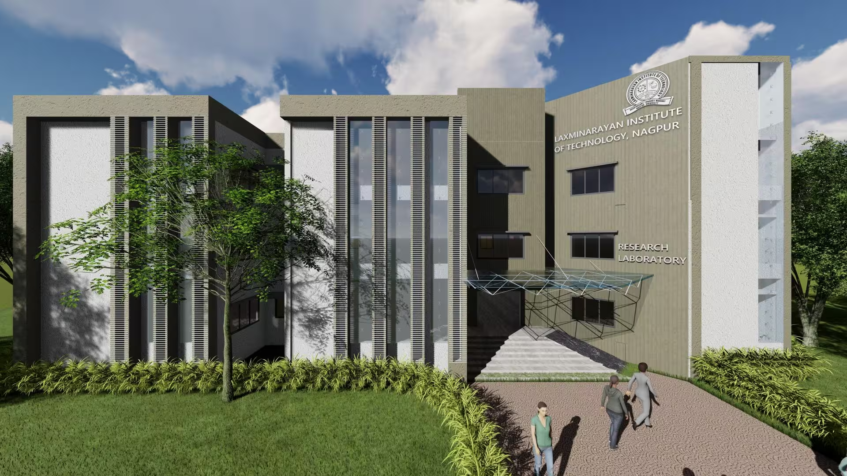
The building envelope is defined by a rigorous rectilinear concrete structural frame layered with custom diagonal chevron solar trellis louvers. These permeable screens serve a dual function: they mitigate direct solar radiation and surface heat gain on exterior glazing by up to 45%, while acting as vertical armatures for trained indigenous green creepers that soften the industrial context.
Programmatically, the campus separates noisy high-bay mechanical, electrical, and fabrication workshops from quiet computer labs, lecture theaters, and administrative zones through acoustic buffers and distinct service circulation spines. Ample daylight penetrations via shaded clerestory windows reduce daytime artificial lighting demand by over 60%, reflecting the studio’s commitment to GRIHA green building standards.
Core Architectural Principles
Institutional Campus Planning
Zoned academic, workshop, and administrative sectors grouped around an airy courtyard with dedicated pedestrian and vehicular circulation.
Double-Skin Solar Trellis
Geometric chevron screens and integrated vertical flora that mitigate severe thermal gain while filtering soft, glare-free daylight.
Specialized High-Bay Labs
Heavy-load workshop zones engineered with acoustic separation, high ceilings, overhead crane clearances, and flexible service ducting.
Passive Microclimate Design
Courtyard stack-ventilation and thermal mass orientation aligned with GRIHA green building performance criteria for Central India.
Project Gallery